Key Takeaways
- A traditional pitched roof requires a ventilation void — airflow from eaves to ridge — to manage moisture.
- Building Regulations Approved Document F and BS 5250:2021 address ventilation requirements in roofing.
- Spray foam can seal the ventilation void, particularly in grant-era installs on non-breathable underlay.
- A non-breathable (traditional bitumen felt) underlay combined with blocked ventilation creates the highest moisture-risk conditions.
- Breathable underlay allows some vapour diffusion but does not compensate for a fully blocked ventilation void.
- Restoring ventilation after foam removal is essential; it cannot always be done without removing the foam.
Why Roofs Need to Breathe
In the most common type of UK domestic roof — the traditional cold-deck pitched roof — the insulating layer sits at ceiling level (laid horizontally on the loft floor), not at rafter level (the sloping surface). Above the insulation is a loft void: a large air space that, in principle, is ventilated to the outside via openings at the eaves and ridge.
This ventilation serves a critical purpose: moisture management. Warm, moist air from the living space below rises into the loft void through small gaps and imperfections in the ceiling. In a ventilated loft, this moist air mixes with drier outside air circulating through the void, and the mixed air exits at the ridge or through ridge vents. Timber moisture content is kept below the threshold for biological decay.
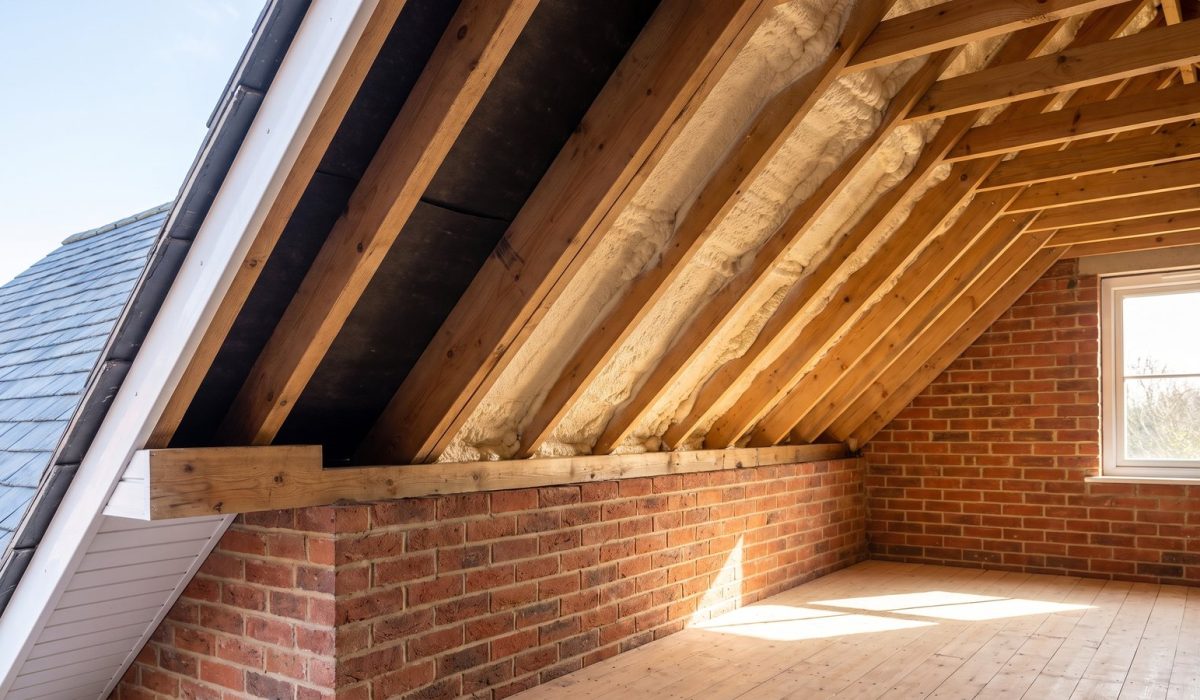
When spray foam is applied to the underside of the roof slope — the rafters and underside of the roof covering, rather than the horizontal loft floor — the geometry changes. The foam creates an insulating layer at rafter level. If this layer is not properly integrated with a ventilation design, the void between the foam and the roof covering becomes sealed, and the moisture management system fails.
How Spray Foam Can Seal the Ventilation Void
The problem is not universal to all spray foam applications — it is specific to how and where the foam is applied:
Correctly designed warm-roof application. In a properly designed warm-roof system (where foam forms the primary insulation at rafter level as part of a complete system), the insulation layer is part of a vapour-managed building envelope. Moisture management is accounted for in the design. Professional warm-roof installations for new build or major refurbishment follow this approach.
Grant-era cold-roof application. In the typical grant-era retrofit — where spray foam was applied to the underside of existing rafters in an existing cold-loft roof — the installers were often applying a warm-roof-type material to a cold-roof-type structure, without redesigning the ventilation or vapour management. The result was, in many cases, a sealed cavity with no provision for moisture escape.
The critical configuration is spray foam applied over non-breathable underlay (traditional bitumen felt) in a roof with no remaining eaves ventilation gap. In this situation:
– Moist air cannot diffuse through the non-breathable underlay
– The ventilation void has been sealed by the foam
– There is no route for moisture to escape
– Condensation accumulates at the interface between the warm foam and the cold underlay/tile interface
Breathable vs Non-Breathable Underlay: Does It Matter?
Modern roofing uses breathable (vapour-permeable) underlay membranes. These allow water vapour to diffuse outward from the warm side of the roof structure to the cold side, reducing the risk of condensation on the cold surface. Many post-2000 houses have breathable underlay; most pre-1990 houses do not.
When spray foam is applied over breathable underlay, some moisture can still diffuse through — reducing (but not eliminating) the condensation risk. However, if the foam also seals the eaves ventilation gap, the benefit of the breathable underlay is significantly reduced, because the overall moisture management still depends on air movement that is no longer happening.
The highest-risk scenario remains: closed-cell foam + non-breathable underlay + blocked eaves vents = severe moisture-trapping conditions. But even combinations involving open-cell foam or breathable underlay can create problems where ventilation is substantially blocked.
The Knock-On Effects
The consequences of blocked roof ventilation — as experienced by increasing numbers of UK homeowners — include:
Condensation and damp — moisture depositing on timber surfaces, eventually visible as staining, mould, or wet patches at the eaves.
Timber rot — sustained high moisture content driving wet rot or, in more severe cases, dry rot establishment.
RICS survey flags — surveyors cannot assess the timber, and lenders apply restrictive criteria (see our mortgages guide).
Reduced EPC performance — paradoxically, a foam installation that causes moisture issues can compromise the effective thermal performance of the roof, partially offsetting the intended energy saving.
The Bottom Line
Ventilation is not an optional extra for a pitched roof — it is the mechanism that keeps timber dry. When spray foam disrupts that ventilation without any compensating design feature, moisture accumulates and damage follows. Understanding this helps explain why lenders and surveyors respond as they do.
Book an independent inspection to understand how your specific roof is affected.
This is general information, not financial advice — please consult a qualified mortgage broker about your circumstances.
Related reading: Spray foam & condensation: why it traps moisture · Spray foam & UK building regulations · Your roof after spray foam removal: repairs & re-insulation