Key Takeaways
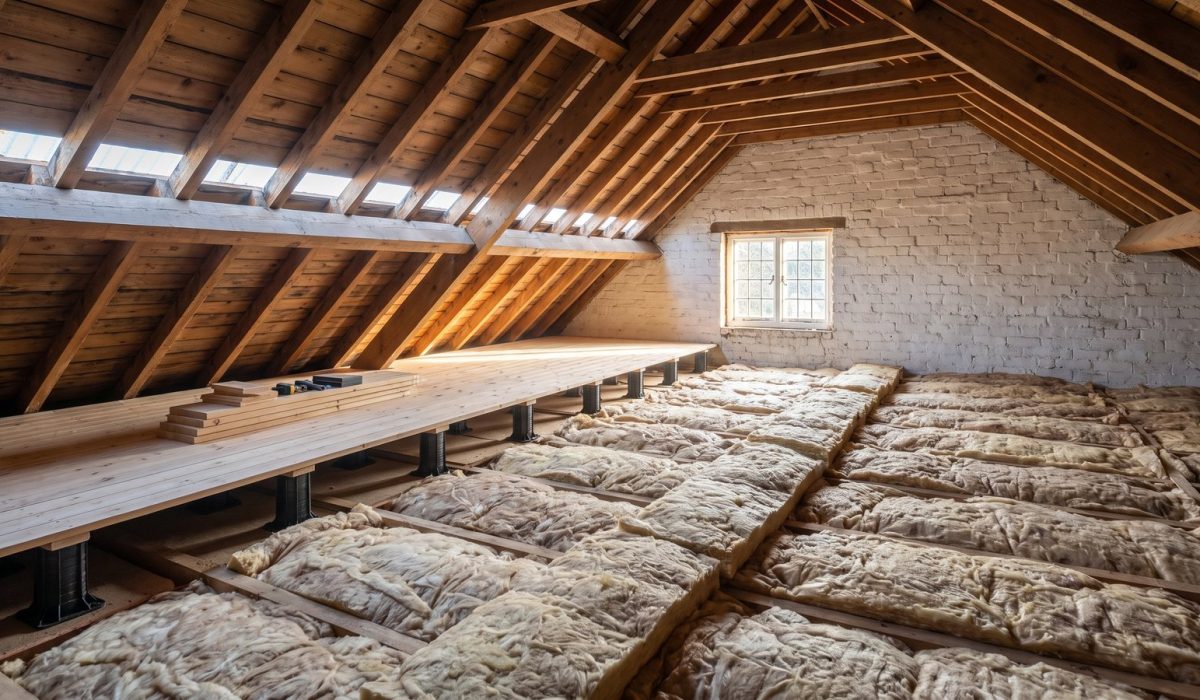
- Insulate at ceiling/joist level (loft floor), not on the roof slope — this is the correct approach for an unoccupied cold-roof loft.
- Recommended depth: 270–300mm of mineral wool (or equivalent).
- Ventilation above the insulation layer (between insulation and roof covering) is essential — preserve eaves ventilation and any ridge ventilation.
- Use breathable, non-combustible materials — mineral wool is the default; natural fibre is the environmentally preferred alternative.
- Spray foam on the roof slope is the cautionary example of what not to do — it eliminates ventilation and creates the surveyor/lender problems covered across this site.
Ventilation First
Before laying any insulation, confirm that the roof’s ventilation is adequate and unobstructed. In a traditional UK pitched cold-roof:
- Air enters at the eaves — through soffit vents, tile spacers, or ventilated ridge components.
- It circulates through the void between the insulation layer and the roof covering.
- It exits at the ridge or through high-level ridge tiles.
Check that soffit vents are clear (not blocked by existing insulation pushed into the eaves, by bird nests, or by debris). Install ventilation baffles at the eaves to prevent insulation from blocking the airflow path when it is laid. These are simple plastic or cardboard channels that clip between rafters at the eaves and hold the insulation back from the ventilation inlet.
If ventilation is compromised before insulation is laid, no insulation material — however good — fully compensates.
Recommended Depth and Materials
Why 270–300mm? The U-value target for loft insulation under UK Building Regulations (and the Energy Saving Trust’s recommendation) is 0.16 W/m²K. This is achieved with approximately 270–300mm of mineral wool in a two-layer installation. The first layer sits between the joists; the second is laid at 90 degrees across the top. This two-layer cross installation fills the joist void and adds the additional depth above.
Energy Saving Trust guidance (energysavingtrust.org.uk) is the canonical source for current recommended depths — check for the most current guidance when planning your installation.
Material choices:
Mineral wool (glass or rock wool) rolls are the most widely available, cost-effective and universally accepted material. Available from all major builders’ merchants. Laid in two layers: typically 100mm between joists and 170mm cross-laid above.
Natural fibre alternatives (sheep’s wool, hemp, cellulose) are available from specialist suppliers, perform equivalently at the same depth, and are preferred by those with environmental priorities.
Breathable, Lender-Friendly Choices
All the materials above are breathable — they allow water vapour to diffuse through the insulation layer. This is essential for a healthy roof. Breathable insulation:
- Does not trap moisture against the timber joists beneath
- Does not create condensation conditions in the loft void above
- Allows any incidental moisture to diffuse and escape
- Does not prevent surveyors from inspecting the structural timbers
None of these materials create the inspection barrier — the thing that triggers lender refusals — because they sit on the loft floor, not bonded to the roof timbers.
The lesson from spray foam: the spray foam problem arose specifically because the material was applied to the roof slope in a way that eliminated the ventilation void and bonded to structural timbers. The correct approach — breathable material on the loft floor, ventilated void above — avoids all of these problems.
Common Mistakes
Not using ventilation baffles at the eaves. Insulation pushed into the eaves blocks airflow. Always use baffles to maintain the ventilation path.
Insulating the cold-water tank. Do not insulate the loft floor directly beneath a cold-water storage tank — the tank needs to benefit from the warmth rising from below. Insulate the sides and top of the tank instead, and ensure the pipework is lagged.
Not insulating enough. 100mm between joists alone is not sufficient. The recommended total depth is 270–300mm. Partial insulation leaves significant heat loss and will affect your EPC rating.
Choosing spray foam for the roof slope. This is the cautionary example that has affected approximately 250,000 UK homes. Foam applied to the underside of roof rafters — as opposed to breathable material on the loft floor — creates the ventilation, inspection, and mortgage problems covered across this website. Do not choose this approach, regardless of how it is marketed.
The Bottom Line
Insulating a loft properly is not complicated: breathable material at ceiling level, correct depth, ventilation preserved. The cautionary lesson of the spray foam problem is that departing from this principle — sealing the roof with an impermeable product bonded to structural timbers — creates problems that take years and thousands of pounds to undo.
Do it right the first time: mineral wool, 270–300mm, ventilation intact.
Request a re-insulation quote or book a loft inspection to assess your current state.
This is general information, not financial advice — please consult a qualified mortgage broker about your circumstances.
Related reading: Best mortgage-friendly loft insulation alternatives · Mineral wool vs spray foam: which to choose? · Spray foam & roof ventilation explained